Leave a Message

Thank you for your message. We will be in touch with you shortly.

10 Greenwood Ct
$2,550,000

10 Greenwood Ct

5 Beds 3 Baths 3,225 Sq.Ft. 0.63 Acres

Description

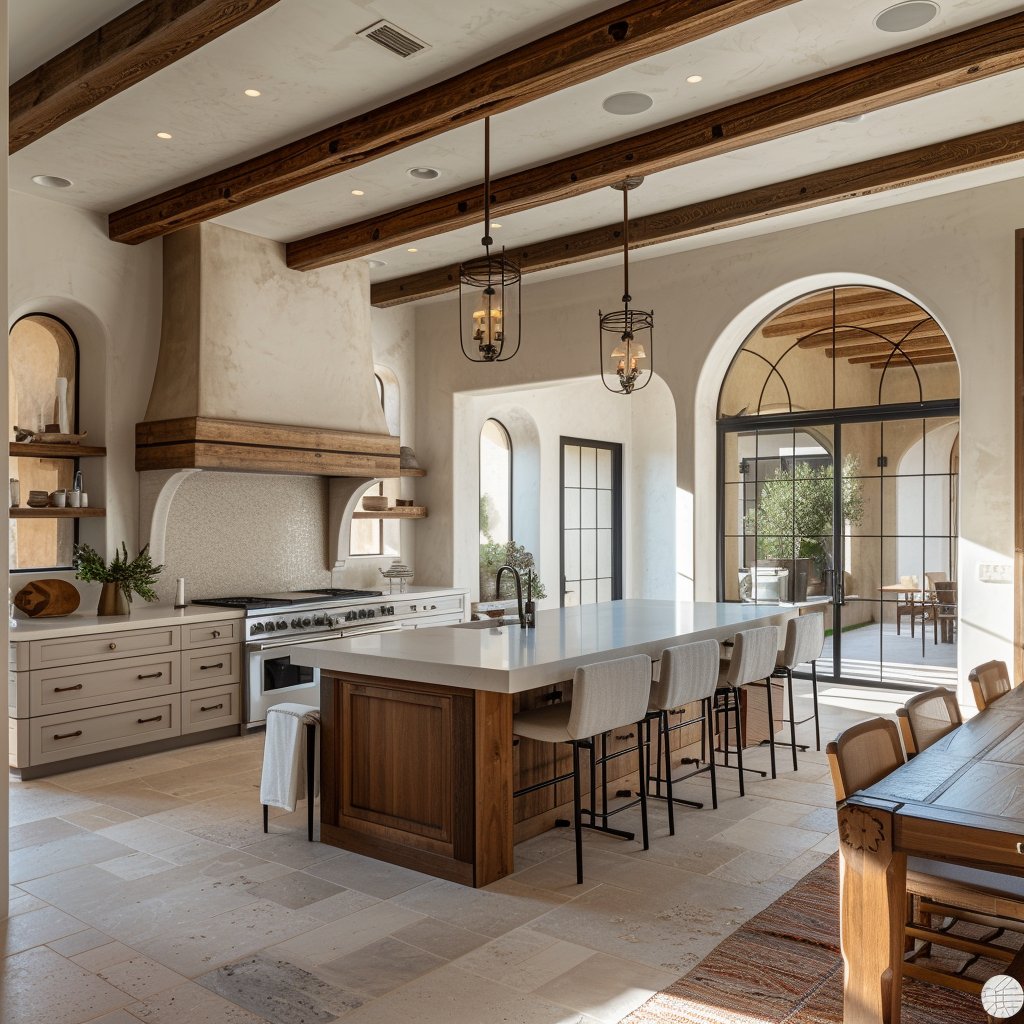
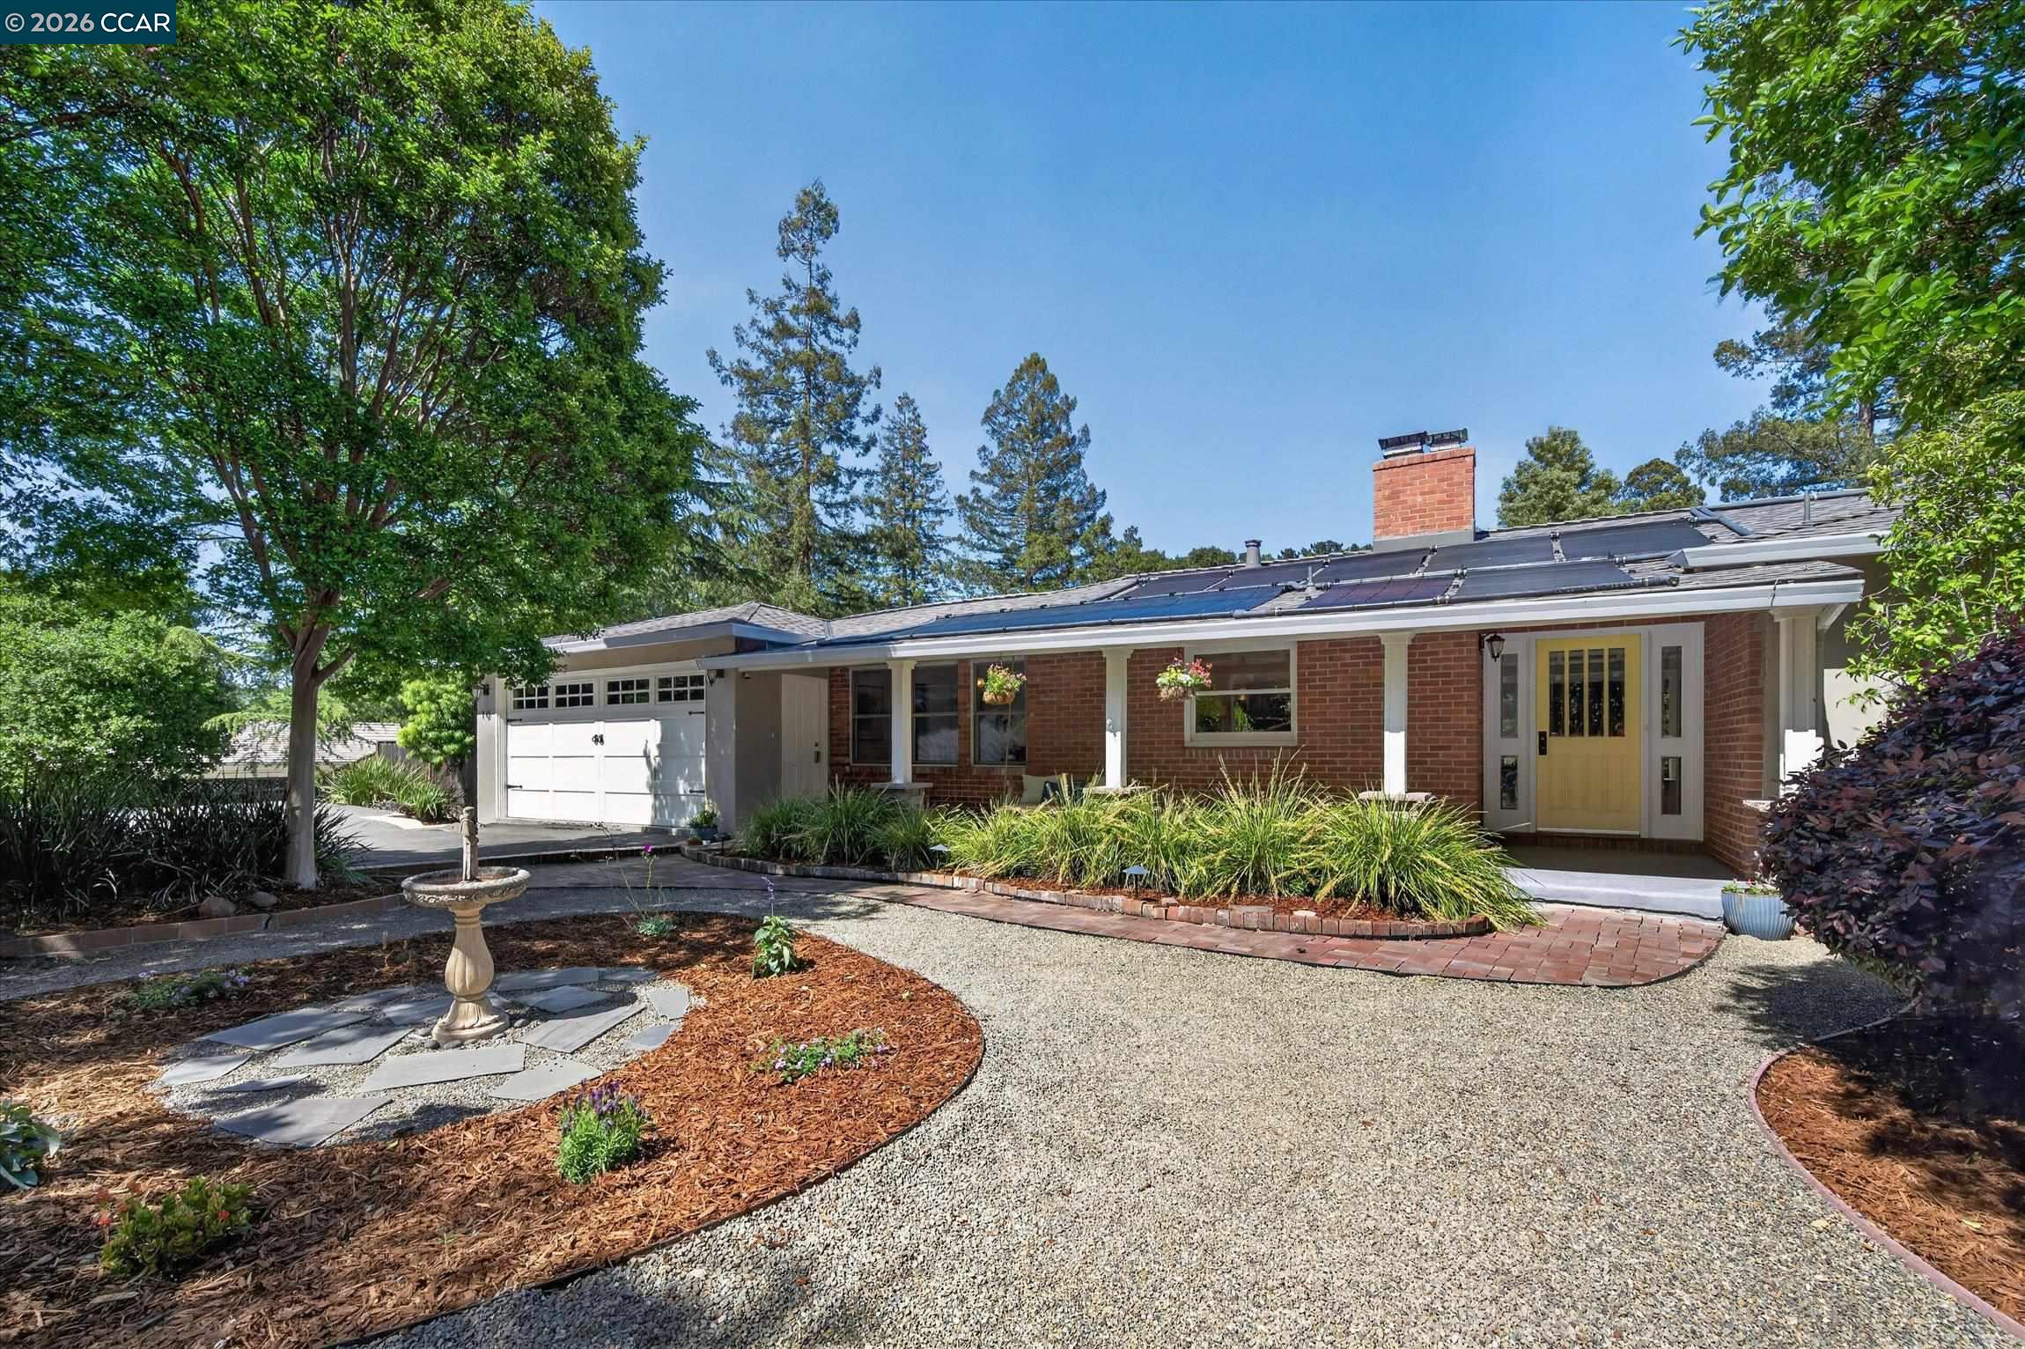
Sought after cul de sac location in the Glorietta neighborhood, this beautifully updated home blends comfort, style, and privacy on a landscaped .63-acre parcel. Main level features random-plank hardwood floors, spacious living room with fireplace, formal dining room and picture windows framing serene views. French doors open to a deck ideal for grilling and outdoor dining. The updated kitchen includes a quartz-topped island/breakfast bar, Caesarstone counters, Bosch ovens, five-burner gas range with stainless hood, and custom tile backsplash. The main-level primary suite offers a peaked ceiling, fireplace, walk-in closet, and spa-inspired bath with dual vanities, skylight, large steam shower & soaking tub. Two additional bedrooms with hill and tree views share an updated hall bath. Downstairs, a large family room with fireplace and Andersen doors opens to the backyard, along with two more bedrooms and a full laundry room. The expansive yard features a level water-wise synthetic lawn, swimming pool with changing room, pergola-shaded lounging areas, outdoor kitchen counter with sink and refrigerator, basketball court, raised beds, all surrounded by mature trees & landscaping for exceptional privacy.

Share Property

Location

10 Greenwood Ct, Orinda, CA 94563

Status

Sold

Date Sold

May 8, 2026
Jen  Moeller

Jen Moeller

TITLE

REALTOR®

Property Amenities

Interior
Laundry room 220 Volt Outlet, Laundry Room
Fireplace Family Room, Living Room, Master Bedroom
Appliances Dishwasher, Double Oven, Gas Range, Microwave, Refrigerator, Gas Water Heater
Flooring Hardwood, Carpet
Total Bedrooms: 5
Full Bathrooms: 2
Other Interior Features Family Room, Formal Dining Room, Breakfast Bar, Counter - Solid Surface, Updated Kitchen
Area & Lot
Lot Area 0.63 Acres
Living area 3,225 Sq.Ft.
MLS® ID 41131369
Year Built 1951
School District Acalanes (925) 280-3900
View Description Hills,Trees/Woods
Architecture Styles Traditional
Type Residential
Status Sold
Exterior
Stories 2
Pool In Ground, Pool Sweep, Solar Heat
Air conditioning Central Air
Heat type Forced Air
Disability Features None
Water Source Public
Garage Space 2.0
Sewer Public Sewer
Other Exterior Features Garden, Back Yard, Front Yard, Garden/Play, Sprinklers Automatic, Landscape Back, Landscape Front
Parking Attached, Garage Door Opener
Lot Features Court, Level, Premium Lot, Secluded, Back Yard, Front Yard, Landscaped
Roof Composition Shingles
Finance
Sales Price $2,550,000

Let's Start a Conversation

Real estate decisions often start long before you're ready to make a move. If you're thinking about what might be next, I'd love to hear from you.