Leave a Message

Thank you for your message. We will be in touch with you shortly.

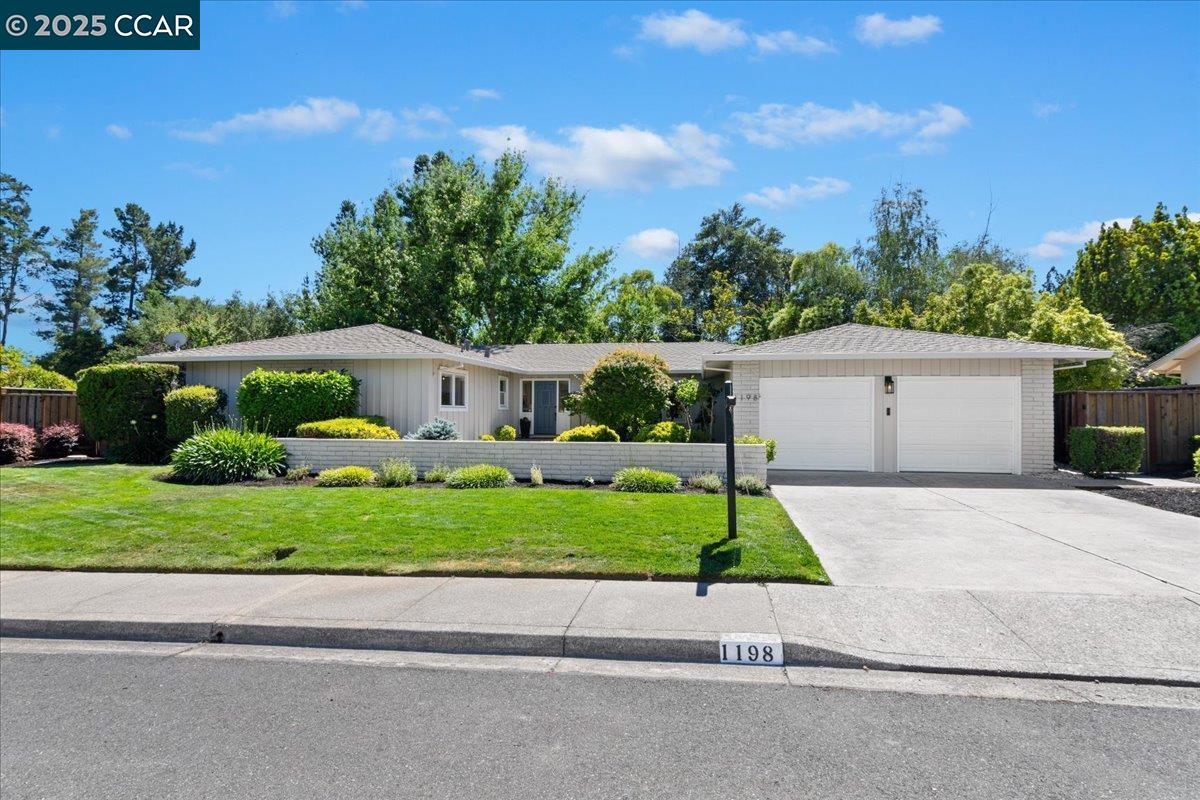
1198 Larch Ave
$1,800,000

1198 Larch Ave

4 Beds 2 Baths 2,102 Sq.Ft. 0.25 Acres

Description

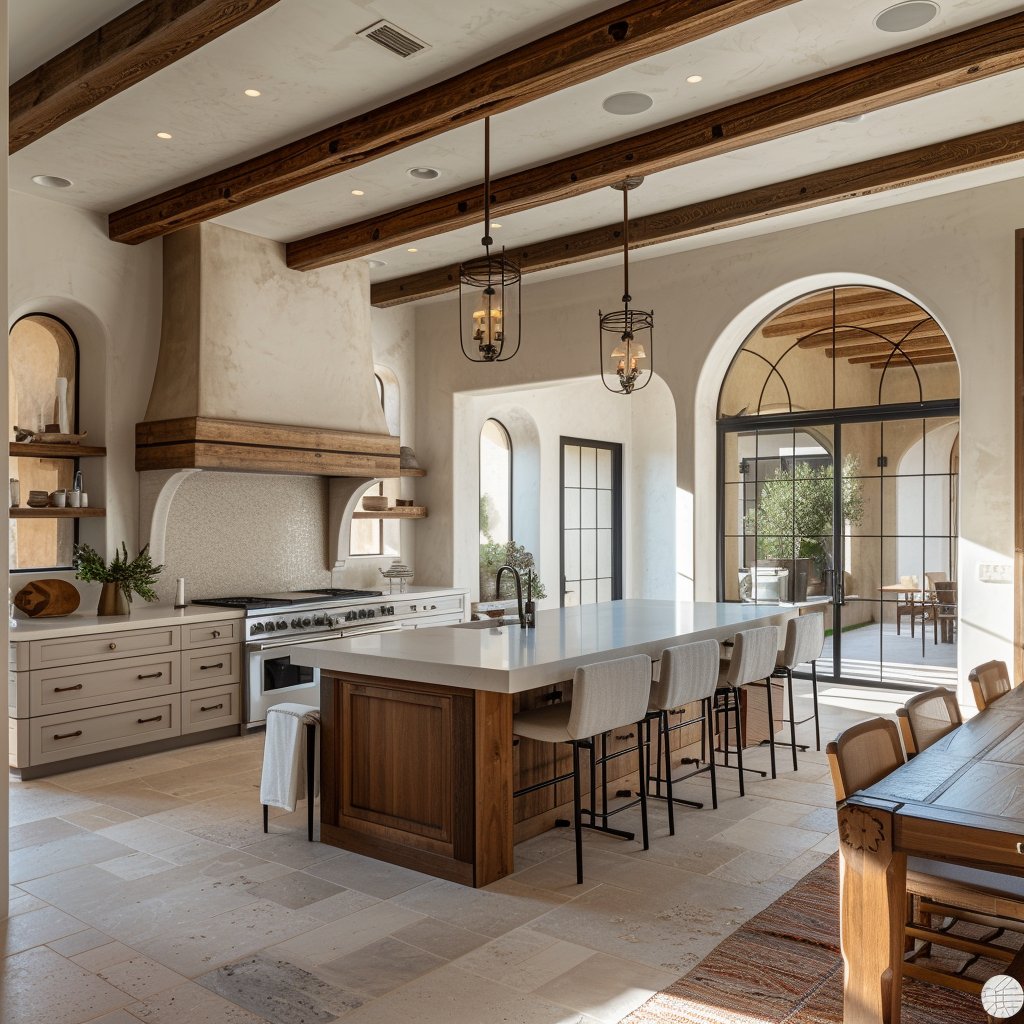
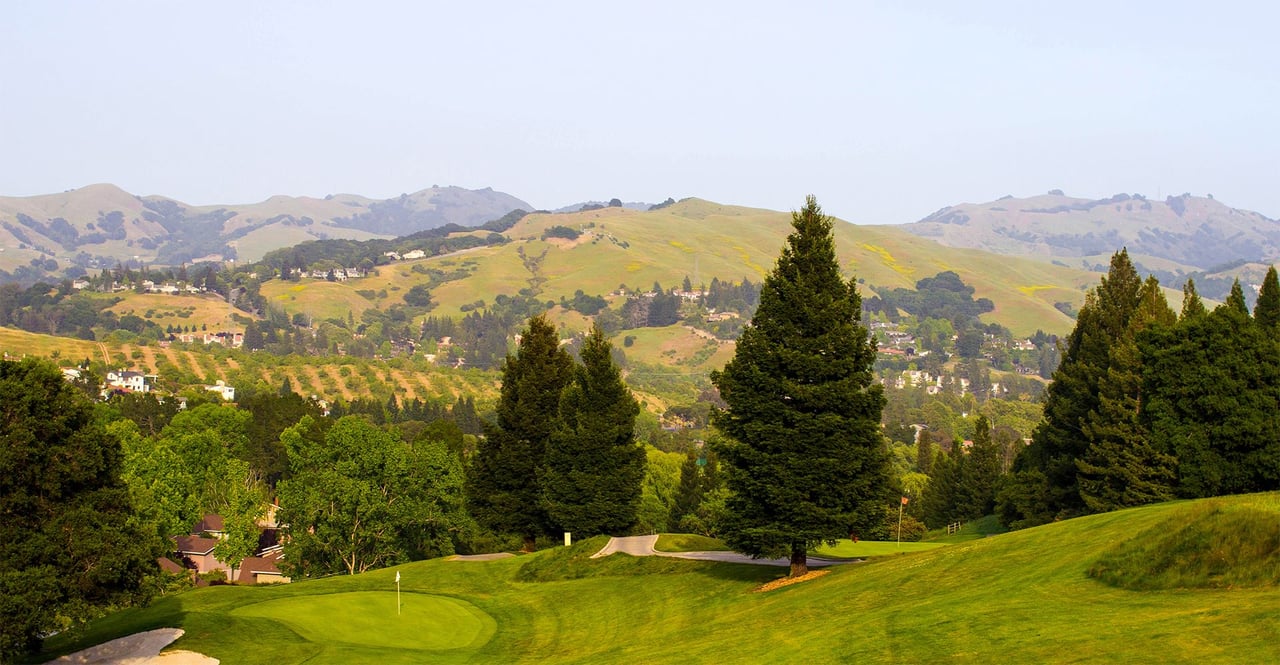
Welcome to 1198 Larch, not just a house, but a home filled with sunshine and stories waiting to unfold. This beautifully updated single-level ranch is in one of Moraga's favorite neighborhoods. Designed for ease and comfort, it blends timeless character with modern upgrades, inviting you to live fully indoors and out. Natural light pours into an airy, open layout with hardwood floors, recessed lighting, and a sleek fireplace. The kitchen shines with a coffered ceiling, stone countertops, stainless steel appliances, and a window overlooking the peaceful backyard. The private bedroom wing features a serene primary suite and three flexible bedrooms. Slide open the glass doors to a paver patio for lounging, a grassy yard for play, and a bonus turf side yard for games or relaxing under a mature tree. Stunning views of the hills make every sunset special. Additional highlights include a freshly painted two-car garage, a basketball-ready driveway, tankless water heater, and a new furnace. Central A/C ensures comfort year-round. Located near scenic trails, parks, the Moraga Farmers Market, and top-rated schools, 1198 Larch offers a rare opportunity for move-in-ready living in a connected community Sun-soaked and thoughtfully cared for, this home is ready for your next chapter!

Share Property

Location

1198 Larch Ave, Moraga, CA 94556

Status

Sold

Date Sold

July 16, 2025
Jen  Moeller

Jen Moeller

TITLE

REALTOR®

Property Amenities

Interior
Laundry room 220 Volt Outlet, Dryer, Laundry Room, Washer, Cabinets
Fireplace Brick, Living Room
Appliances Dishwasher, Double Oven, Gas Range, Oven, Self Cleaning Oven, Dryer, Washer, Tankless Water Heater
Flooring Hardwood, Tile, Engineered Wood
Total Bedrooms: 4
Full Bathrooms: 2
Other Interior Features Dining Area, Family Room, Formal Dining Room, Storage, Breakfast Nook, Pantry, Updated Kitchen, Solar Tube(s)
Area & Lot
Lot Area 0.25 Acres
Living area 2,102 Sq.Ft.
MLS® ID 41102176
Year Built 1967
School District Acalanes (925) 280-3900
View Description Hills
Architecture Styles Ranch
Type Residential
Status Sold
Exterior
Stories 1
Pool None
Air conditioning Central Air
Heat type Forced Air
Water Source Public
Garage Space 2.0
Other Exterior Features Back Yard, Front Yard, Garden/Play, Side Yard, Sprinklers Automatic, Sprinklers Front, Sprinklers Side, Storage, Landscape Back, Landscape Front, Private Entrance
Parking Attached, Garage Faces Front
Lot Features Level, Back Yard, Front Yard, Landscaped, Private, Sprinklers In Rear
Roof Composition Shingles
Utilities Natural Gas Connected
Finance
Sales Price $1,800,000

Let's Start a Conversation

Real estate decisions often start long before you're ready to make a move. If you're thinking about what might be next, I'd love to hear from you.