Leave a Message

Thank you for your message. We will be in touch with you shortly.

12 Ascot Lane
$2,050,000

12 Ascot Lane

4 Beds 4 Baths 3,043 Sq.Ft. 9,728 Sq.Ft.

Description

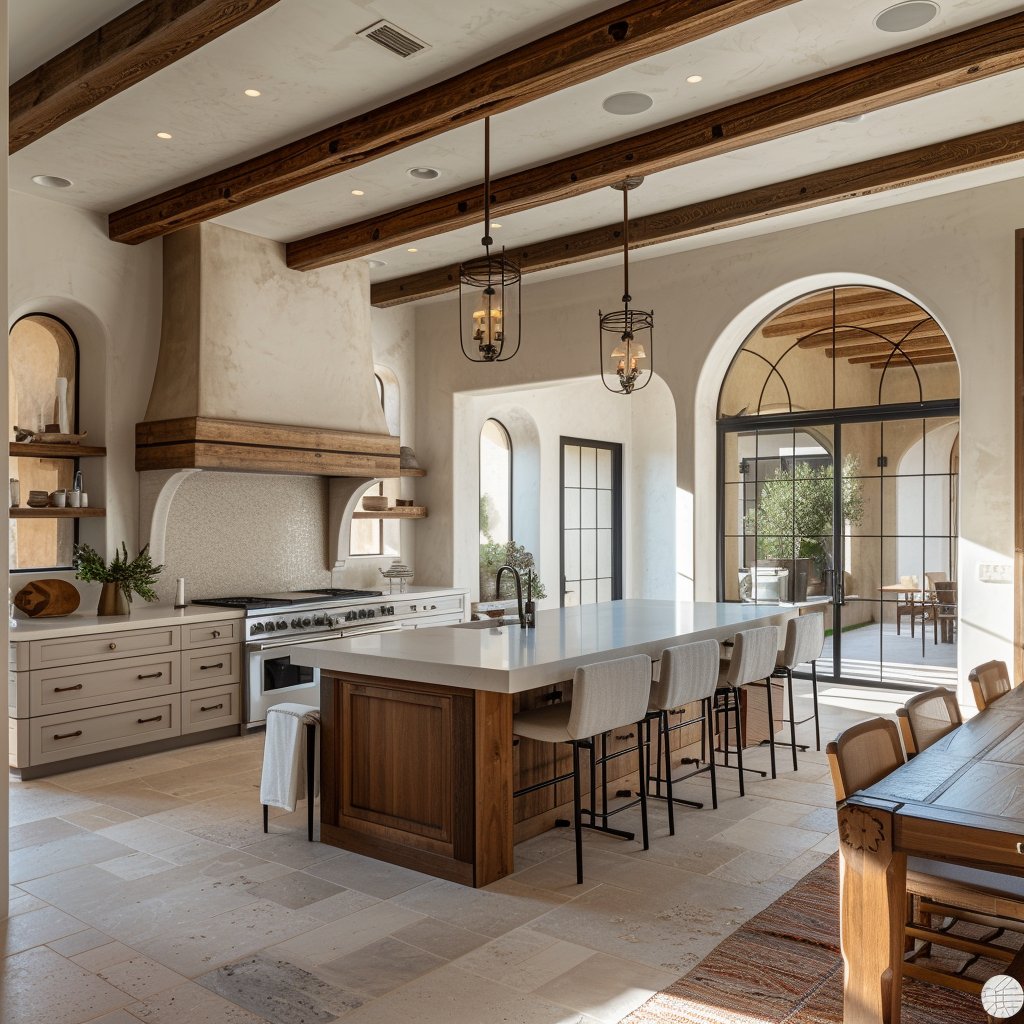

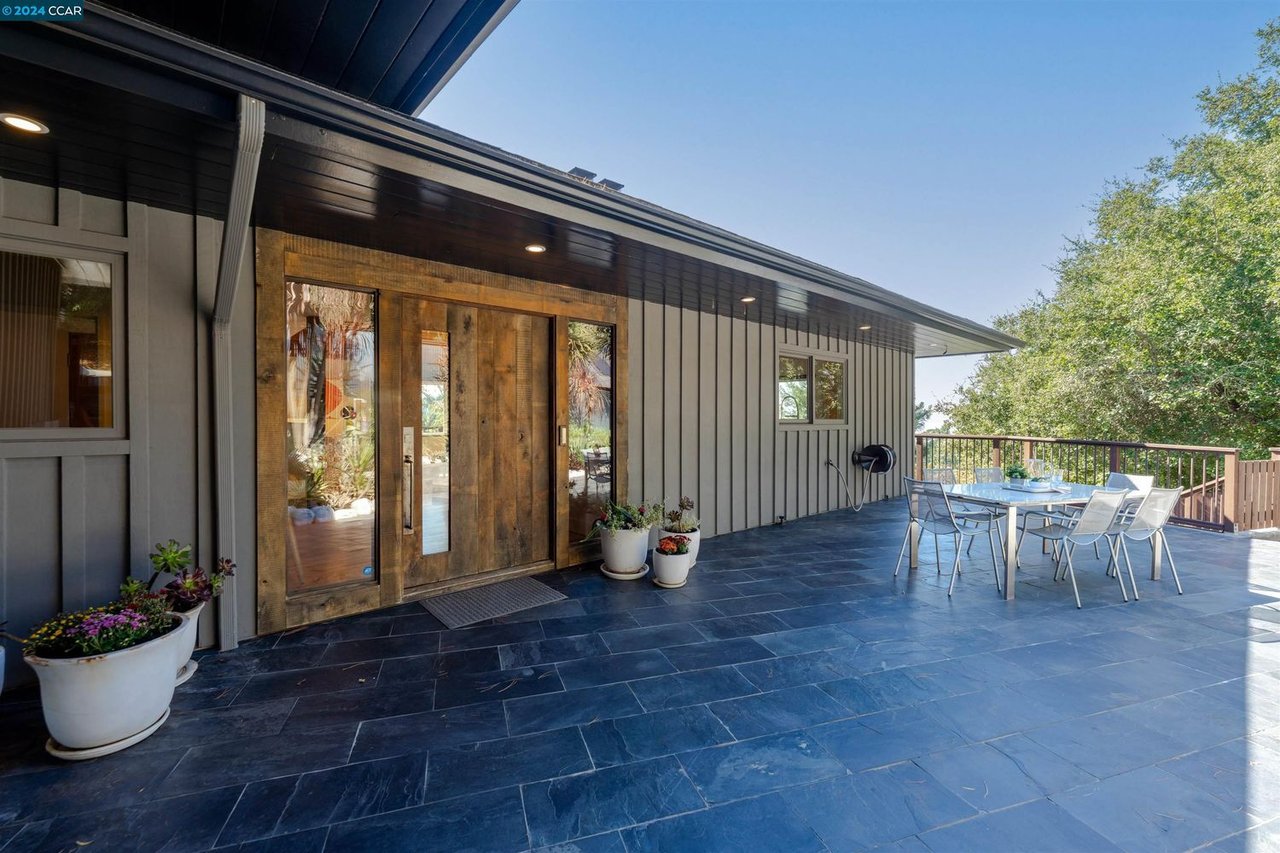
Nestled on a private lane in the highly desirable Piedmont Pines neighborhood, this completely updated Mid-Century Modern home with bay views truly has it all! As you enter the private front courtyard, you'll be welcomed by a built-in gas fire pit surrounded by a lush succulent garden. Step through the custom aged oak door to be greeted by bay views from the living and dining room with gorgeous wood beamed ceilings. Open up the triple panel doors for that indoor outdoor living lifestyle and take in more bay views and gorgeous trees on an expansive wrap-around deck. Enjoy your meals in the eat in kitchen and catch a glimpse of downtown SF and the Bay Bridge sparkling in the distance. The main floor also boasts 2 bedrooms and a full bath, along with a junior en-suite that's perfect for guests. Descend to the lower level to discover a large primary retreat featuring vaulted wood-beam ceilings, private deck, luxury bathroom with walk-in closet, and a double shower. The lower level also includes a family/media room, an office that can serve as a possible 5th bedroom, a lower deck with bay views, and a bonus studio/flex space with separate entrance to a patio and garden with...more views! Moments from Montclair Village, schools, public transportation and hiking and freeway!

Share Property

Location

12 Ascot Lane, Oakland, CA 94611

Status

Sold

Date Sold

November 14, 2024
Jen  Moeller

Jen Moeller

TITLE

REALTOR®

Property Amenities

Interior
Laundry room 220 Volt Outlet, Dryer, Laundry Room, Washer
Fireplace Dining Room, Family Room, Gas, Gas Starter, Living Room, Master Bedroom, Recreation Room, Kitchen
Appliances Dishwasher, Double Oven, Microwave, Refrigerator, Dryer, Washer, Gas Water Heater, Tankless Water Heater
Flooring Concrete, Hardwood, Tile, Carpet
Total Bedrooms: 4
Full Bathrooms: 3
Other Interior Features Family Room, Music Room, Office, Storage, Workshop, Breakfast Bar, Breakfast Nook, Updated Kitchen, Sound System
Area & Lot
Lot Area 9,728 Sq.Ft.
Living area 3,043 Sq.Ft.
MLS® ID 41075227
Year Built 1955
School District Oakland (510) 879-8111
View Description Bay,City Lights,Partial,City
Architecture Styles Mid Century Modern
Type Residential
Status Sold
Exterior
Stories 2
Pool None
Air conditioning Central Air
Heat type Zoned, Natural Gas
Garage Space 2.0
Sewer Public Sewer
Other Exterior Features Garden, Back Yard, Front Yard, Sprinklers Automatic, Sprinklers Front, Storage, Entry Gate, Landscape Front, Low Maintenance, Manual Sprinkler Front, Private Entrance, Storage Area
Parking Attached, Garage Faces Front, Garage Door Opener
Lot Features Cul-De-Sac, Sloped Down, Landscaped, Private
Roof Composition Shingles
Utilities Individual Gas Meter
Finance
Sales Price $2,050,000

Let's Start a Conversation

Real estate decisions often start long before you're ready to make a move. If you're thinking about what might be next, I'd love to hear from you.