Leave a Message

Thank you for your message. We will be in touch with you shortly.

17 Muth Drive
$1,325,000

17 Muth Drive

6 Beds 4 Baths 3,053 Sq.Ft. 0.75 Acres

Description

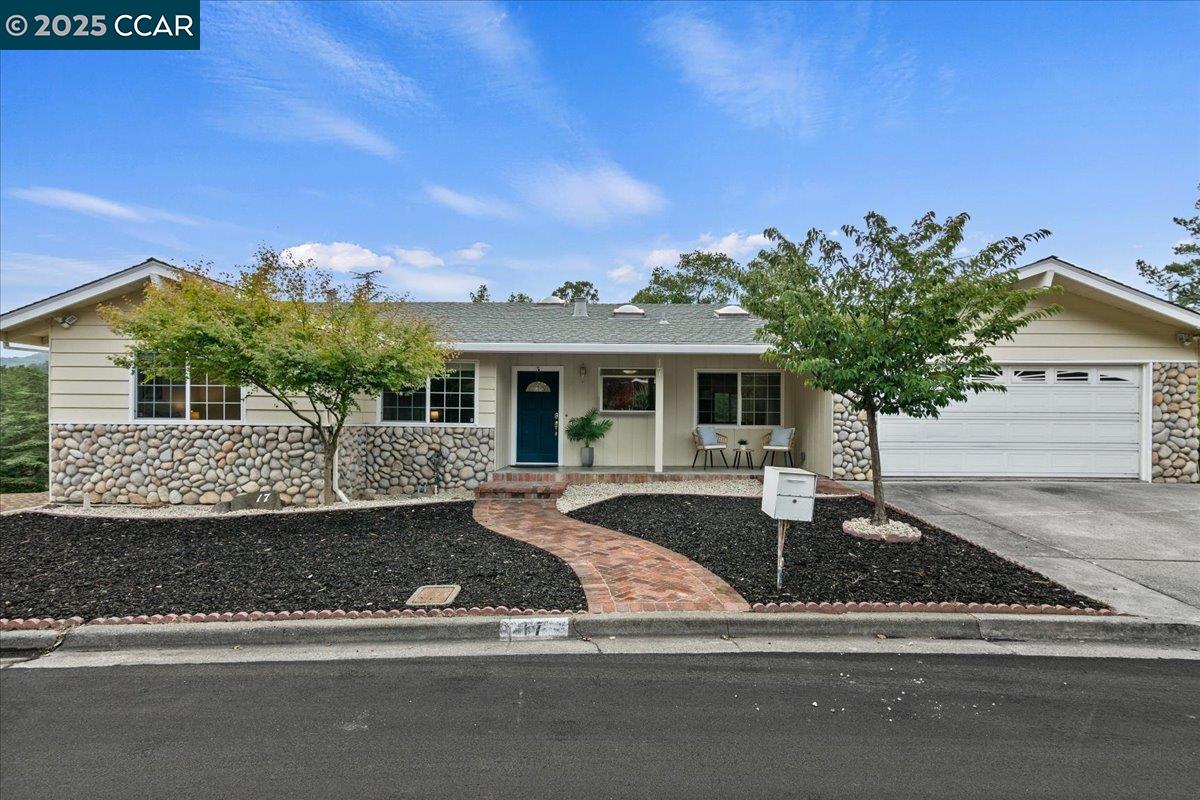
Opportunity awaits in the highly coveted Glorietta neighborhood of Orinda! This very livable 6-room, 5-bathroom home offers aprox 3,052 square feet of living space on a generous .75-acre lot, ready for your personal touch and upgrades. The main living area is conveniently arranged on one level and features an eat-in kitchen, walk-in pantry, family rm, dining rm, and direct access to the garage for added convenience. Also located on the main floor is a primary bedroom, an office (bedroom), guest bedroom, and full bath. The lower level boasts 2 ADDITIONAL rooms/baths, 2 large bonus rooms, large picture windows, and an extensive storage room with workshop area, laundry hookups and custom cabinets. The expansive backyard is just waiting to be imagined, offering endless possibilities for outdoor enjoyment and personalization. Home includes an attached additional living space, currently leased on a month-to-month basis, giving the new owner the discretion to continue the lease or possibly terminate. The studio includes a kitchenette and bathroom, making it an ideal option for an in-law suite, guest quarters, or as an income-generating property. Located in the heart of Orinda, this home is just moments from downtown Orinda shopping, dining, BART, Bus, freeway and Orinda Schools!

Share Property

Location

17 Muth Drive, Orinda, CA 94563

Status

Sold

Date Sold

November 21, 2025
Jen  Moeller

Jen Moeller

TITLE

REALTOR®

Property Amenities

Interior
Laundry room 220 Volt Outlet, Dryer, In Garage, Washer, Cabinets, Electric
Fireplace Family Room
Appliances Dishwasher, Microwave, Dryer, Washer, Electric Water Heater
Flooring Hardwood, Linoleum, Tile, Carpet
Total Bedrooms: 6
Full Bathrooms: 4
Other Interior Features Au Pair, Den, Dining Area, Family Room, Formal Dining Room, Storage, Utility Room, Workshop, Breakfast Nook, Pantry
Area & Lot
Lot Area 0.75 Acres
Living area 3,053 Sq.Ft.
MLS® ID 41113656
Year Built 1964
School District Acalanes (925) 280-3900
View Description Trees/Woods
Architecture Styles Ranch
Type Residential
Status Sold
Exterior
Stories 2
Pool None
Air conditioning Central Air
Heat type Electric, Forced Air
Water Source Public, Water District
Garage Space 2.0
Sewer Public Sewer
Other Exterior Features Back Yard, Front Yard, Garden/Play, Yard Space
Parking Attached, Garage Faces Front, Garage Door Opener
Lot Features Sloped Down, Front Yard
Roof Composition Shingles
Utilities Water/Sewer Meter on Site
Finance
Sales Price $1,325,000

Let's Start a Conversation

Real estate decisions often start long before you're ready to make a move. If you're thinking about what might be next, I'd love to hear from you.