Leave a Message

Thank you for your message. We will be in touch with you shortly.

197 Glorietta Blvd
$1,625,000

197 Glorietta Blvd

3 Beds 2 Baths 2,154 Sq.Ft. 0.53 Acres

Description

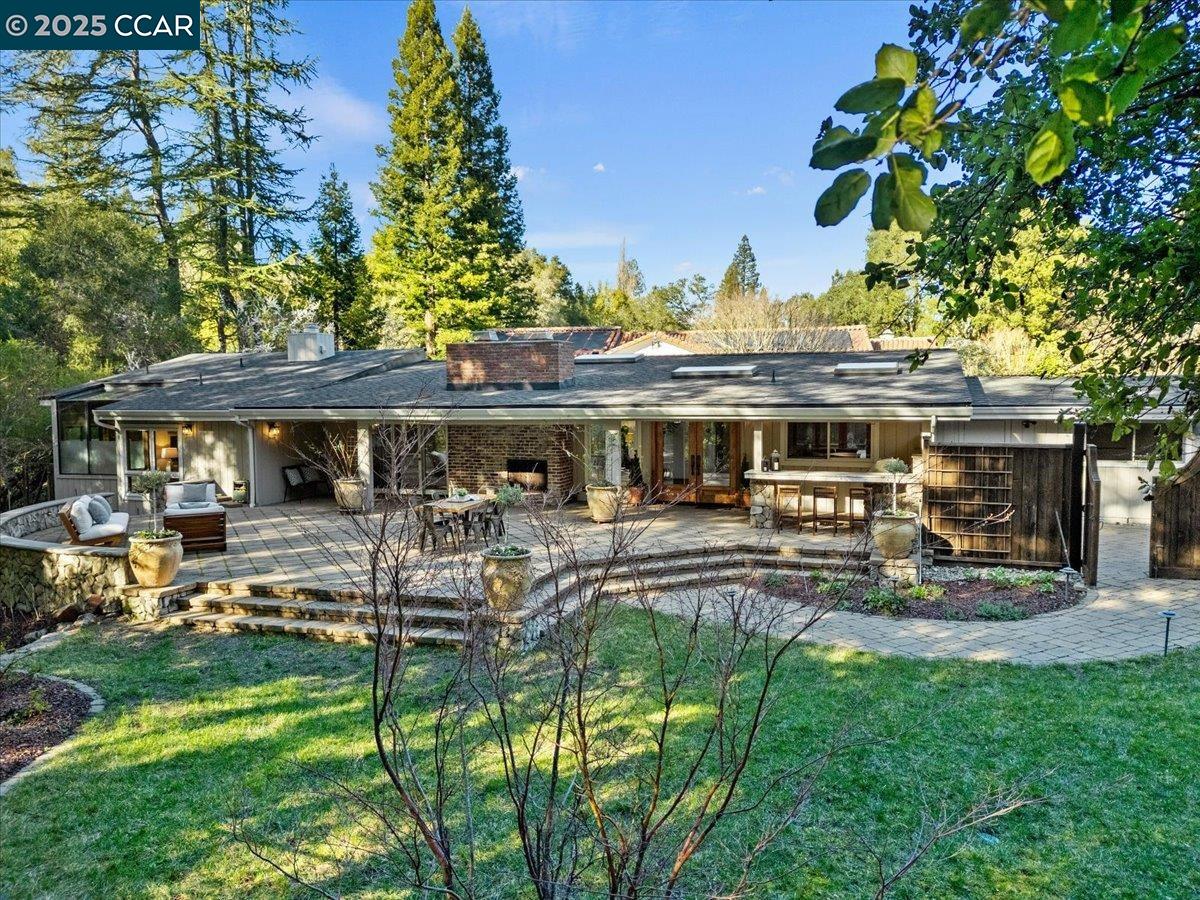
Experience parklike indoor-outdoor living in this serene, gated 3-bedroom, 2-bathroom single-level home, set on a picturesque 0.53-acre lot in the sought-after Glorietta neighborhood of Orinda. Upon entering through the garden gates, you'll discover a playful flat grassy area, a stunning fountain, a curated garden, and a gentle creek. The expansive front patio is ideal for entertaining, featuring a built-in gas grill, a kitchen pass-through window, and a cozy outdoor fireplace. Inside, two sets of French doors open to reveal vaulted wood beam ceilings and skylights that illuminate the open living spaces, breakfast nook, and kitchen. The primary suite boasts vaulted wood beam ceilings, a spacious walk-in closet, and a double-sided gas log insert fireplace. Additional amenities include a bonus media/flex room, two guest bedrooms, an updated guest bath, and a separate laundry room for added convenience.The home has been freshly painted inside and out, with new carpeting, gleaming Saltillo tile floors, a new roof with a 10-year warranty, a 2-car garage right off the kitchen, and a Tesla charger. It's just minutes away from Glorietta Elementary, Meadow Swim and Tennis Club, the freeway, and BART. Offer date 3/18 @10am

Share Property

Location

197 Glorietta Blvd, Orinda, CA 94563

Status

Sold

Date Sold

April 14, 2025
Jen  Moeller

Jen Moeller

TITLE

REALTOR®

Property Amenities

Interior
Laundry room 220 Volt Outlet, Dryer, Laundry Room, Washer
Fireplace Brick, Family Room, Insert, Gas, Gas Starter, Living Room, Master Bedroom, Two-Way, Gas Piped
Appliances Dishwasher, Double Oven, Electric Range, Oven, Refrigerator, Dryer, Washer
Flooring Hardwood, Tile, Carpet
Total Bedrooms: 3
Full Bathrooms: 2
Other Interior Features Dining Area, Family Room, Formal Dining Room, Breakfast Bar, Breakfast Nook
Area & Lot
Lot Area 0.53 Acres
Living area 2,154 Sq.Ft.
MLS® ID 41088708
Year Built 1960
School District Acalanes (925) 280-3900
Water Frontage Stream Year Round
View Description Trees/Woods
Architecture Styles Contemporary
Type Residential
Status Sold
Exterior
Stories 1
Pool None
Air conditioning Central Air, ENERGY STAR Qualified Equipment
Heat type Forced Air
Water Source Public, Other (Irrigation)
Garage Space 2.0
Sewer Public Sewer
Other Exterior Features Lighting, Garden, Back Yard, Garden/Play, Sprinklers Automatic, Sprinklers Front, Entry Gate, Landscape Back, Landscape Front, Private Entrance, Yard Space
Parking Attached, Garage Door Opener
Lot Features Level, Front Yard, Landscaped, Paved, Private, Security Gate, Sprinklers In Rear
Roof Composition Shingles
Utilities Water/Sewer Meter on Site
Finance
Sales Price $1,625,000

360 Virtual Tour

Take a tour of this property

Let's Start a Conversation

Real estate decisions often start long before you're ready to make a move. If you're thinking about what might be next, I'd love to hear from you.