Leave a Message

Thank you for your message. We will be in touch with you shortly.

38 Citron Knoll
$1,630,000

38 Citron Knoll

5 Beds 3 Baths 3,388 Sq.Ft. 2,960 Sq.Ft.

Description

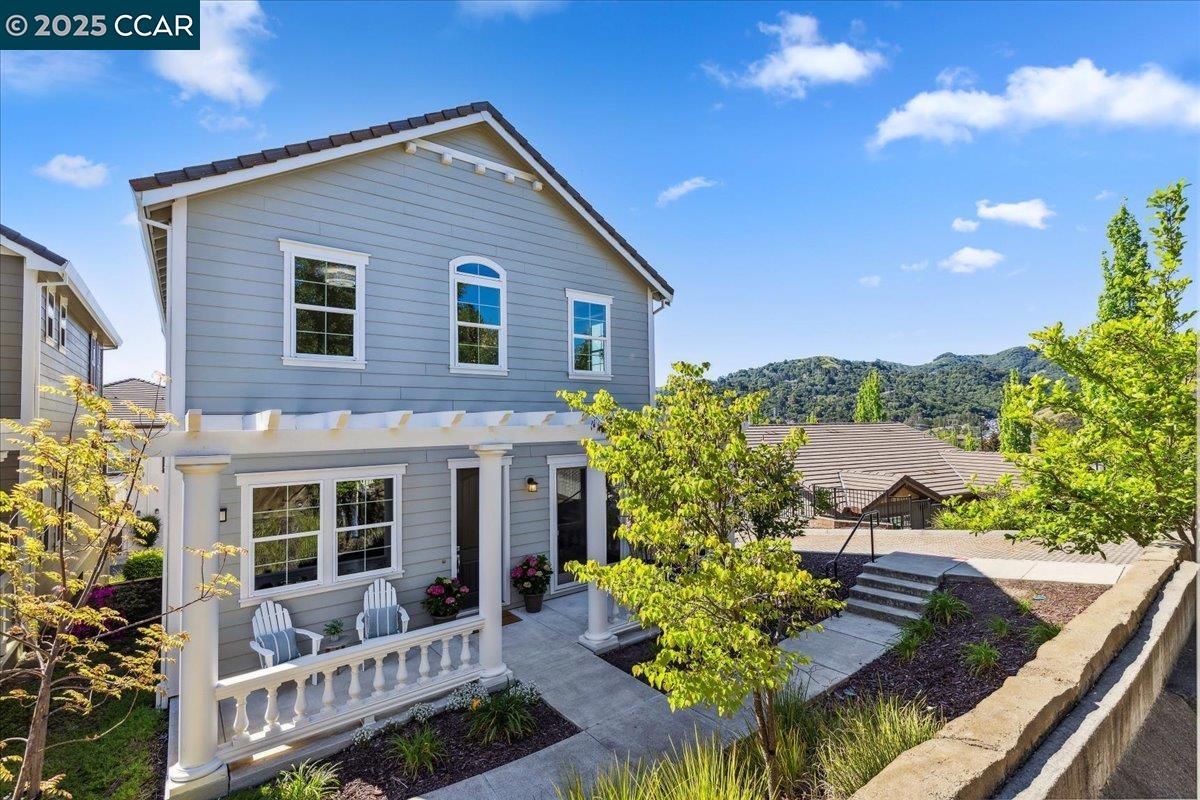
Rare opportunity to own one of the largest homes in the Orinda Grove community. This expansive home boasts 2,666 square feet of living space, PLUS ANOTHER 700+ sqft of Bonus Room and Mud Room! The bright, open kitchen features a center island and breakfast nook overlooking the family room and patio, where you can enjoy picturesque views of the rolling green hills, perfect for dining, entertaining, or relaxing. The main level includes a flexible 5th bedroom, currently used as an office, a full bathroom, and elegant formal dining and living rooms. Upstairs, the grand primary suite awaits, with dual sinks, luxurious soaking tub, separate shower, and an expansive walk-in closet. Three additional guest bedrooms, additional full bath, and a large laundry room complete the upper level. Enter through the two-car garage to find a massive mudroom plus bonus room, ideal for a gym, playroom, theater, and more! Enjoy maintenance-free living, with access to sports fields, bocce ball court, and playground. This home is perfectly situated in the heart of downtown Orinda walkable to dining, shopping, library, Farmers Market and community events. Plus, commuting is a breeze with BART/bus/freeway just moments away! First time on the market!

Share Property

Location

38 Citron Knoll, Orinda, CA 94563

Status

Sold

Date Sold

June 27, 2025
Jen  Moeller

Jen Moeller

TITLE

REALTOR®

Property Amenities

Interior
Laundry room 220 Volt Outlet, Dryer, Laundry Room, Washer, Upper Level
Fireplace None
Appliances Dishwasher, Double Oven, Oven, Refrigerator, Self Cleaning Oven, Dryer, Washer
Flooring Tile, Carpet, Engineered Wood
Total Bedrooms: 5
Full Bathrooms: 3
Other Interior Features Den, Dining Area, Family Room, Formal Dining Room, Breakfast Bar, Breakfast Nook, Updated Kitchen
Area & Lot
Lot Area 2,960 Sq.Ft.
Living area 3,388 Sq.Ft.
MLS® ID 41097038
Year Built 2014
School District Acalanes (925) 280-3900
View Description Hills,Partial
Architecture Styles Contemporary
Type Residential
Status Sold
Exterior
Stories 3
Pool None
Air conditioning Central Air
Heat type Forced Air, Natural Gas
Garage Space 2.0
Sewer Public Sewer
Other Exterior Features Sprinklers Front, Landscape Front, Low Maintenance
Parking Attached, Garage, Off Street, Guest, Garage Faces Rear, Garage Door Opener
Lot Features Corner Lot, Zero Lot Line, Landscaped
Roof Tile
Finance
Sales Price $1,630,000
HOA Fees $275 monthly

Let's Start a Conversation

Real estate decisions often start long before you're ready to make a move. If you're thinking about what might be next, I'd love to hear from you.