Leave a Message

Thank you for your message. We will be in touch with you shortly.

4 Sager Court
$3,000,000

4 Sager Court

6 Beds 4 Baths 3,415 Sq.Ft. 0.34 Acres

Description

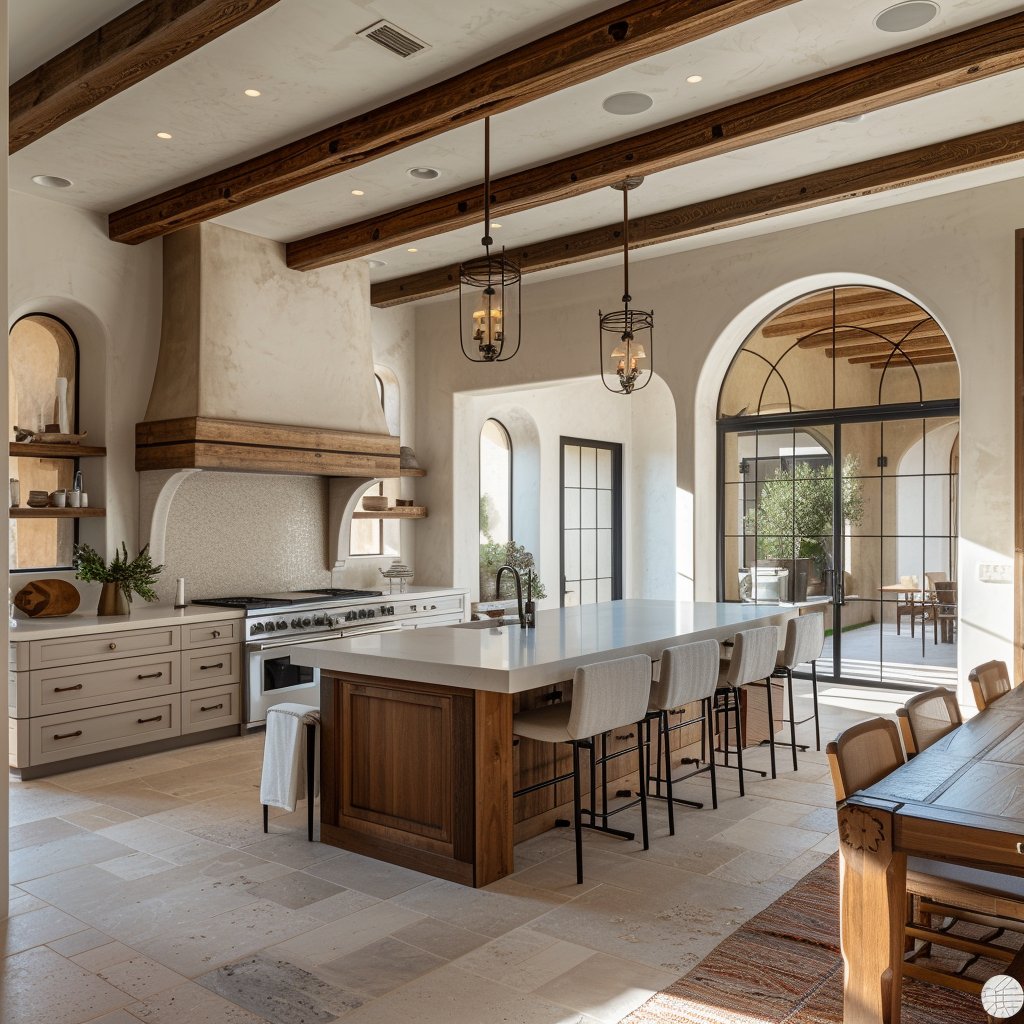
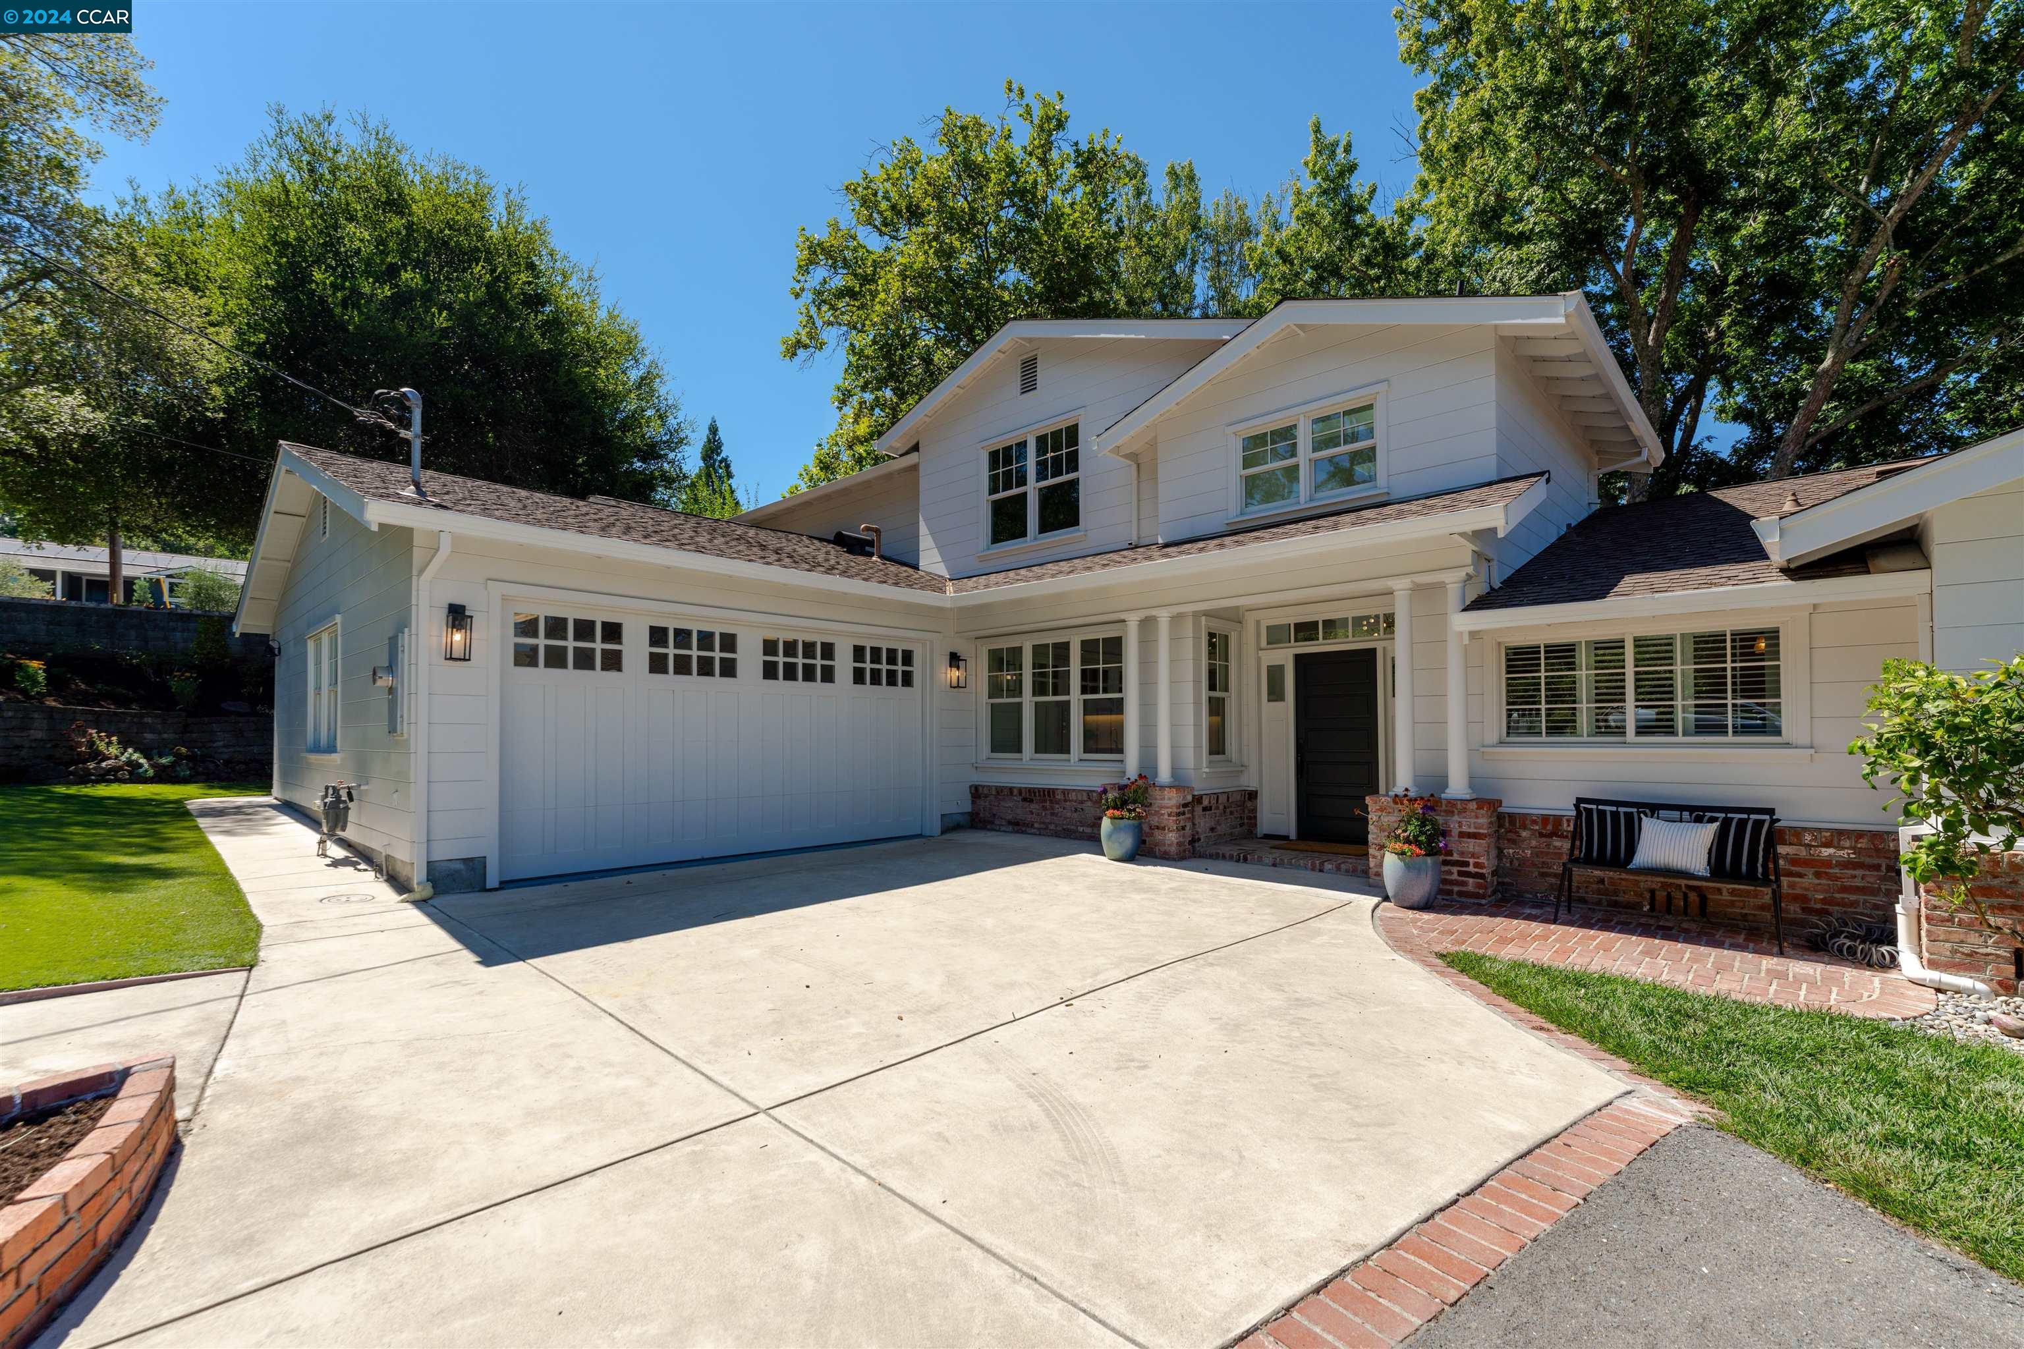
Introducing 4 Sager Court, the home you've been searching for! This remodeled 6-bed, 3.5-bath, 3415 sqft residence sits on a .34-acre lot in the sought-after Del Rey neighborhood. It offers a perfect cul-de-sac location and convenient to Orinda Schools. Step into the bright foyer to discover a beautifully remodeled chef's kitchen with a large center island, a window-filled breakfast nook, and a spacious adjacent wet bar featuring an ice maker, wine fridge, and large pantry. The generous family room with custom bookcases opens with double French Doors to a patio, expansive deck, and wrap-around yard with picturesque views of the playable creek. The home also features a living room with vaulted wood beam ceilings, a fireplace, and a formal dining room with double French doors to the backyard. Down the hallway, you'll find a junior suite, 3 additional bedrooms, and a jack and jill bathroom, perfect for sharing. The large, primary retreat includes an additional large bedroom with double closets, suitable for a nursery or office. This ideal layout seamlessly blends indoor and outdoor living, providing the perfect space for playing, entertaining, and relaxation. Experience the Best of Orinda Living! Minutes from Moraga Shops,Orinda downtown,Freeway

Share Property

Location

4 Sager Court, Orinda, CA 94563

Status

Sold

Date Sold

September 3, 2024
Jen  Moeller

Jen Moeller

TITLE

REALTOR®

Property Amenities

Interior
Laundry room 220 Volt Outlet, Washer/Dryer Stacked Incl
Fireplace Brick, Living Room, Wood Burning
Appliances Dishwasher, Gas Range, Free-Standing Range, Refrigerator, Self Cleaning Oven, Dryer, Washer, Tankless Water Heater
Flooring Tile
Total Bedrooms: 6
Full Bathrooms: 3
Other Interior Features Dining Area, Family Room, Formal Dining Room, Breakfast Bar, Breakfast Nook, Pantry
Area & Lot
Lot Area 0.34 Acres
Living area 3,415 Sq.Ft.
MLS® ID 41069388
Year Built 1959
School District Acalanes (925) 280-3900
Architecture Styles Ranch, Traditional
Type Residential
Status Sold
Exterior
Stories 2
Pool None
Heat type Central
Garage Space 2.0
Other Exterior Features Back Yard, Front Yard, Garden/Play, Side Yard, Sprinklers Automatic, Sprinklers Front, Landscape Back, Landscape Front, Storage Area
Parking Garage Door Opener
Lot Features Cul-De-Sac, Front Yard
Roof Composition Shingles
Utilities Water/Sewer Meter on Site, Irrigation Connected, Individual Gas Meter
Finance
Sales Price $3,000,000

360 Virtual Tour

Take a tour of this property

Let's Start a Conversation

Real estate decisions often start long before you're ready to make a move. If you're thinking about what might be next, I'd love to hear from you.