Leave a Message

Thank you for your message. We will be in touch with you shortly.

51 N Merrill Cir
$3,400,000

51 N Merrill Cir

4 Beds 6 Baths 5,405 Sq.Ft. 0.93 Acres

Description

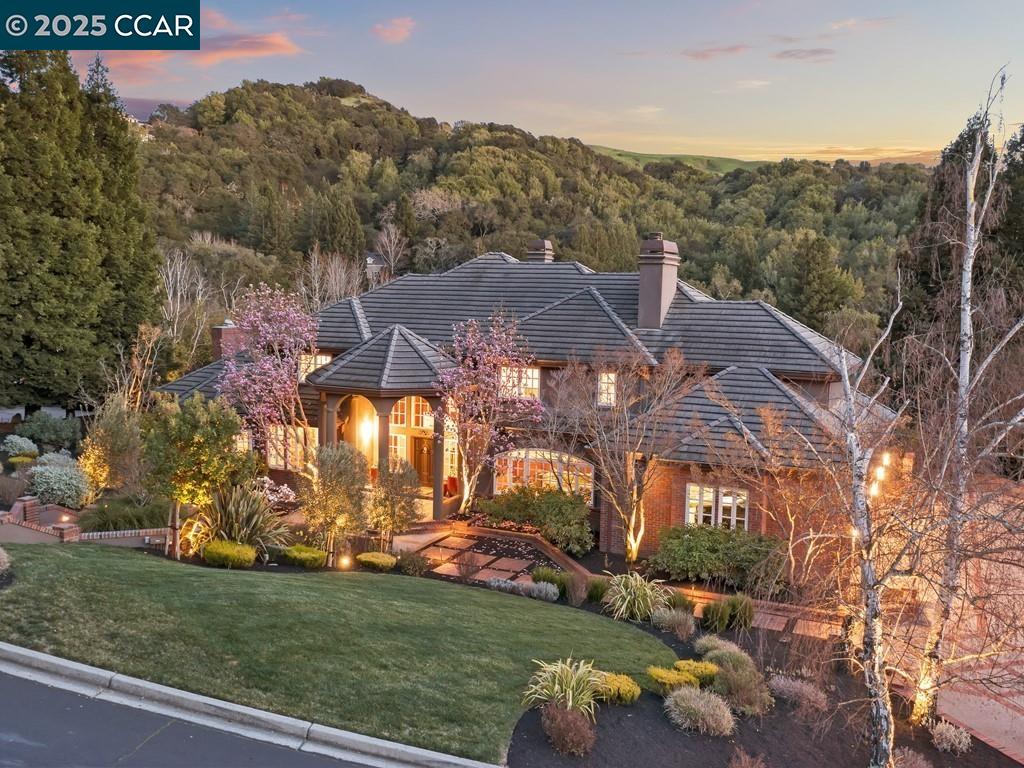
A sensational country retreat in Sanders Ranch. This beautiful, stately and stylish two-story home is situated in a tranquil .9 acre setting, with lovely nature-filled outlooks and an expansive backyard retreat. Designed for both grand entertaining and effortless California living, this home offers a perfect balance of luxury, comfort, and serenity. Sophisticated architectural details showcase thoughtful craftsmanship and notable design elements. Warmly finished hardwood floors and wood walls extend from the foyer to the living spaces & two offices and provide stunning accents. Dramatic tall ceilings, attractive windows and glass doors fill the home with natural light and offer scenic views. The picturesque grounds offer a covered "outdoor room," patios, lawns, swimming pool, rose and daffodil cutting garden, gazebo, pergola and fabulous landscaping including tulip magnolia trees, crepe myrtle, japanese maples, grasses, rhododendron, birch, olive, lemon, grapefruit, and mandarin trees. Sanders Ranch is a highly desirable and unique neighborhood community, offering secure gate access, walking paths and spectacular views of the surrounding hills. Moraga offers hiking trails, a year round farmer's market, & Moraga Commons Park. Top rated schools are nearby.

Share Property

Location

51 N Merrill Cir, Moraga, CA 94556

Status

Sold

Date Sold

March 31, 2025
Jen  Moeller

Jen Moeller

TITLE

REALTOR®

Property Amenities

Interior
Laundry room Dryer, Washer
Fireplace Den, Family Room, Gas Starter, Living Room, Master Bedroom
Appliances Dishwasher, Double Oven, Gas Range, Microwave, Oven, Refrigerator, Trash Compactor, Dryer, Washer
Flooring Tile, Carpet
Total Bedrooms: 4
Full Bathrooms: 4
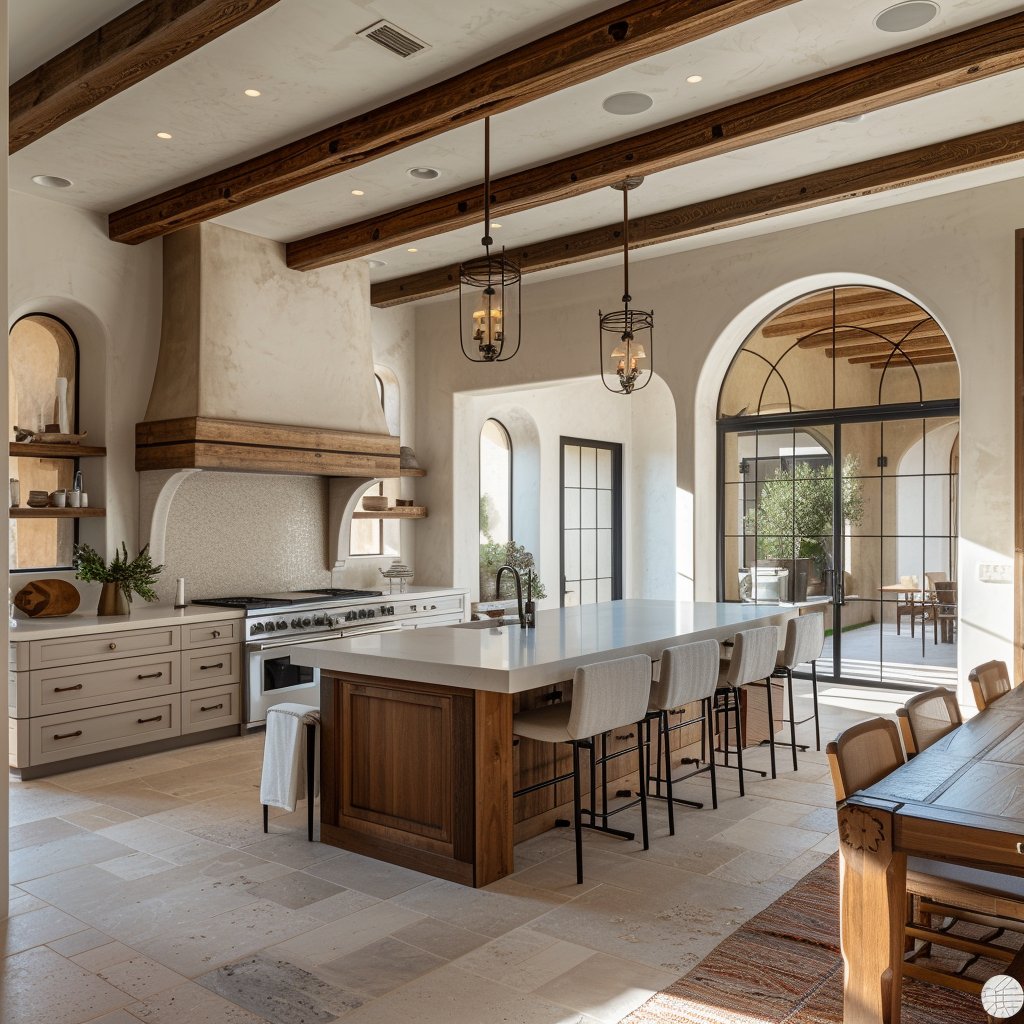
Other Interior Features Family Room, Formal Dining Room, Office, Study, Counter - Solid Surface, Pantry, Updated Kitchen
Area & Lot
Lot Area 0.93 Acres
Living area 5,405 Sq.Ft.
MLS® ID 41088850
Year Built 1990
School District Acalanes (925) 280-3900
View Description Hills
Architecture Styles Custom
Type Residential
Status Sold
Exterior
Stories 2
Pool Gunite, In Ground, Pool Sweep, Outdoor Pool
Heat type Zoned, Natural Gas
Garage Space 4.0
Other Exterior Features Garden, Back Yard, Front Yard, Garden/Play, Side Yard, Sprinklers Automatic, Sprinklers Front, Landscape Back, Landscape Front, Private Entrance, Yard Space
Parking Int Access From Garage, Side Yard Access, Electric Vehicle Charging Station(s)
Lot Features Premium Lot, Front Yard, Private
Roof Tile, Cement
Finance
Sales Price $3,400,000
HOA Fees $889 quarterly

360 Virtual Tour

Take a tour of this property

Let's Start a Conversation

Real estate decisions often start long before you're ready to make a move. If you're thinking about what might be next, I'd love to hear from you.